United Team Construction

Our most recent completed projects

Whole-Home Remodeling and Additions in Woodland Hills

United Team Construction is based in Woodland Hills and handles whole-home remodeling and home additions in the San Fernando Valley. Discuss how you want to use your home, which rooms need to change, and whether the project involves renovating existing space, adding new space, or both.

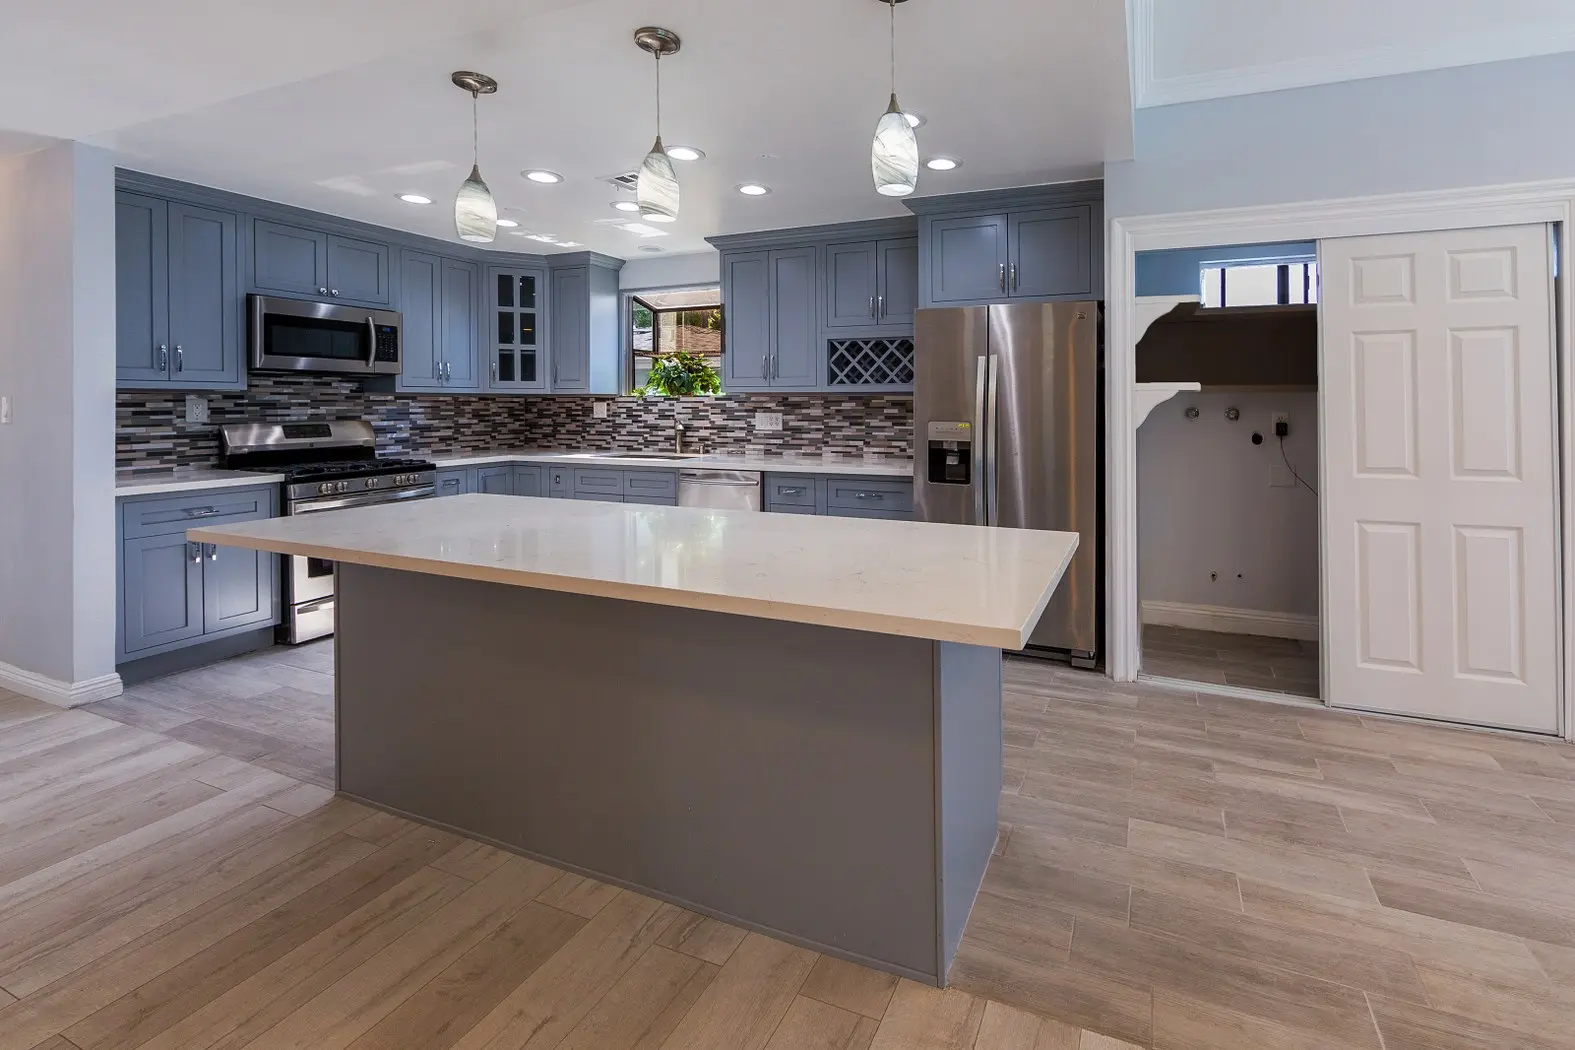
A whole-home remodel can bring kitchen and bathroom updates, flooring, paint and layout changes into one coordinated scope. See our Canoga Park whole-home remodeling project for an example that included a kitchen, bathrooms, flooring and interior paint. To plan an addition or a larger renovation, discuss your goals, the existing property and the proposed scope with United Team Construction.

Planning new space or a coordinated remodel?

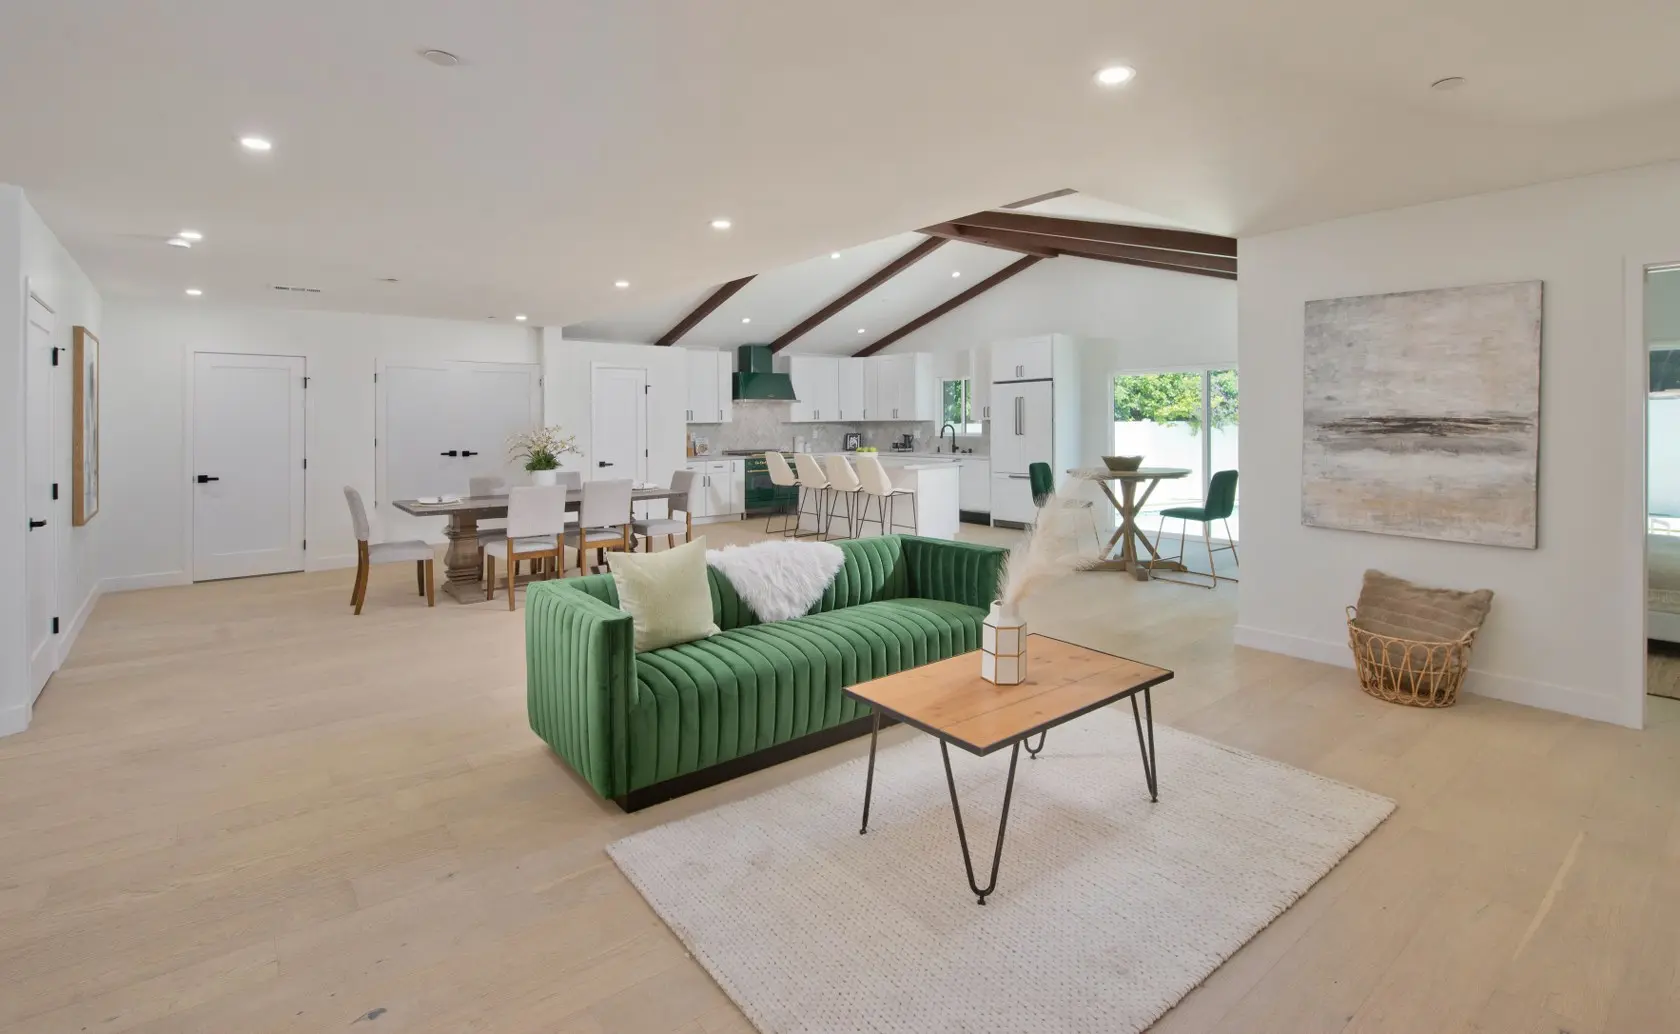
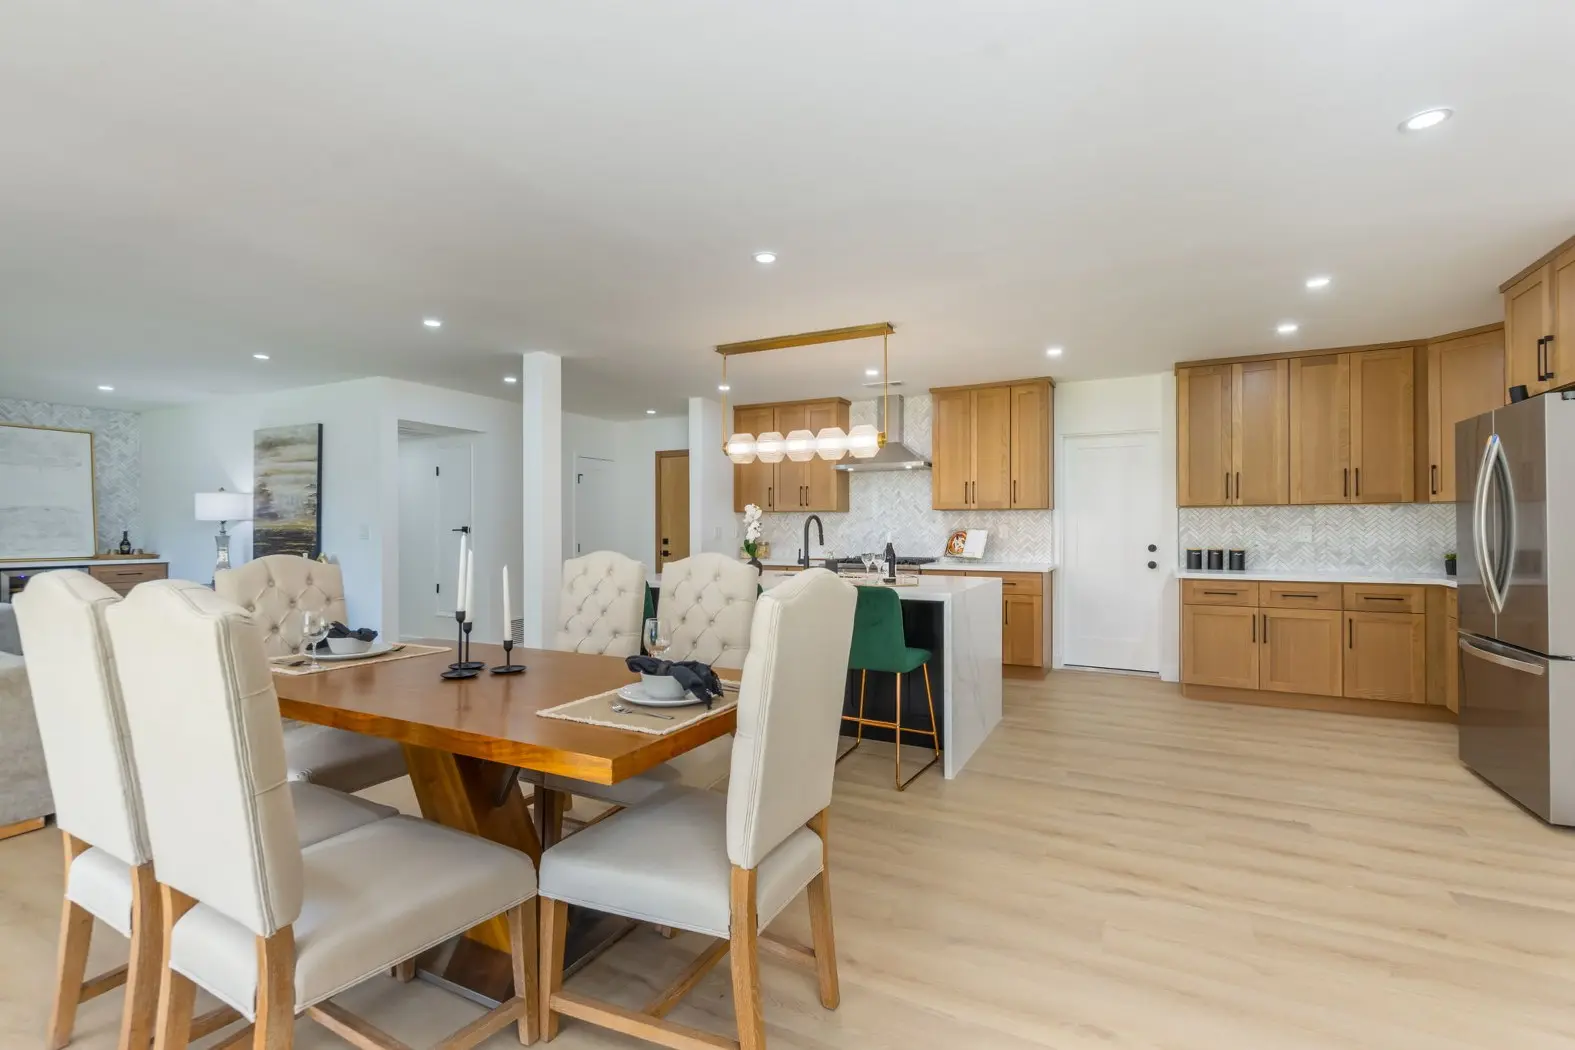
Use our home additions guide to review scope, design responsibilities, permits and construction planning. For another whole-home example, the Hortense remodel in North Hollywood combines a kitchen renovation, bathroom remodels, flooring, lighting and interior finishes.

United Team Construction Inc. holds California contractor license 982005, B – General Building. Verify the current CSLB license record and review UTC’s company and project information as part of choosing your contractor.

Image Gallery

Bedroom opening onto the backyard at the Roxton project in Los Angeles

Services offered

Available Services in Los Angeles County

United Team construction Offers Kitchen Remodeling, Bathroom Remodeling, Home Remodeling and ADU Garage conversion services in Los Angeles County.

Any Questions? Let’s talk

FAQ's

What should a whole-home remodeling scope include?

Start with the rooms and functions you want to change, then define layout changes, kitchen and bathroom work, flooring, finishes and any electrical, plumbing or heating and cooling work. Clarify design and engineering responsibilities, required approvals, selections and what is excluded. If you also need new floor area, plan the addition and existing rooms together. Compare the scope with our home additions guide.

The budget depends on the property and agreed scope. Discuss demolition, construction, building systems, fixtures, finishes, plans, engineering, applicable permit fees and work to the existing house. Identify allowances, owner-supplied items, exclusions and how unforeseen conditions or requested changes will be priced and approved. A project-specific proposal is more useful than a generic cost per room.

That depends on the work areas, safe access, utility interruptions and access to a working kitchen and bathroom. Discuss dust protection, separation of occupied rooms and any period of temporary relocation before agreeing to the work sequence. Decide these arrangements for your home rather than assuming that every remodel can be occupied.

Scope, design decisions, approvals, material availability and the condition of the existing house all affect timing. Discuss the sequence of work, selection deadlines, inspection stages and the process for communicating changes. The schedule should reflect your specific property and scope; another project’s duration is not a promise for your home.